
Open
The slats rotate almost upright, letting in maximum daylight and opening the view to the sky.

A permanent architectural roof for spacious terraces and lounge areas. Unlike fabric systems, its rigid aluminium frame and decorative slats are built for lasting performance in all weather conditions.
They give the roof its rhythm and create a distinctive play of light and shade on the terrace.
EN-AW-6060 T66 profile (Alupol / Grupa Kęty): lightweight, strong and corrosion-resistant.
In the LQ version, rainwater drains invisibly through the structure itself.
Complex rectangular and radial layouts tailored to the shape of your space.
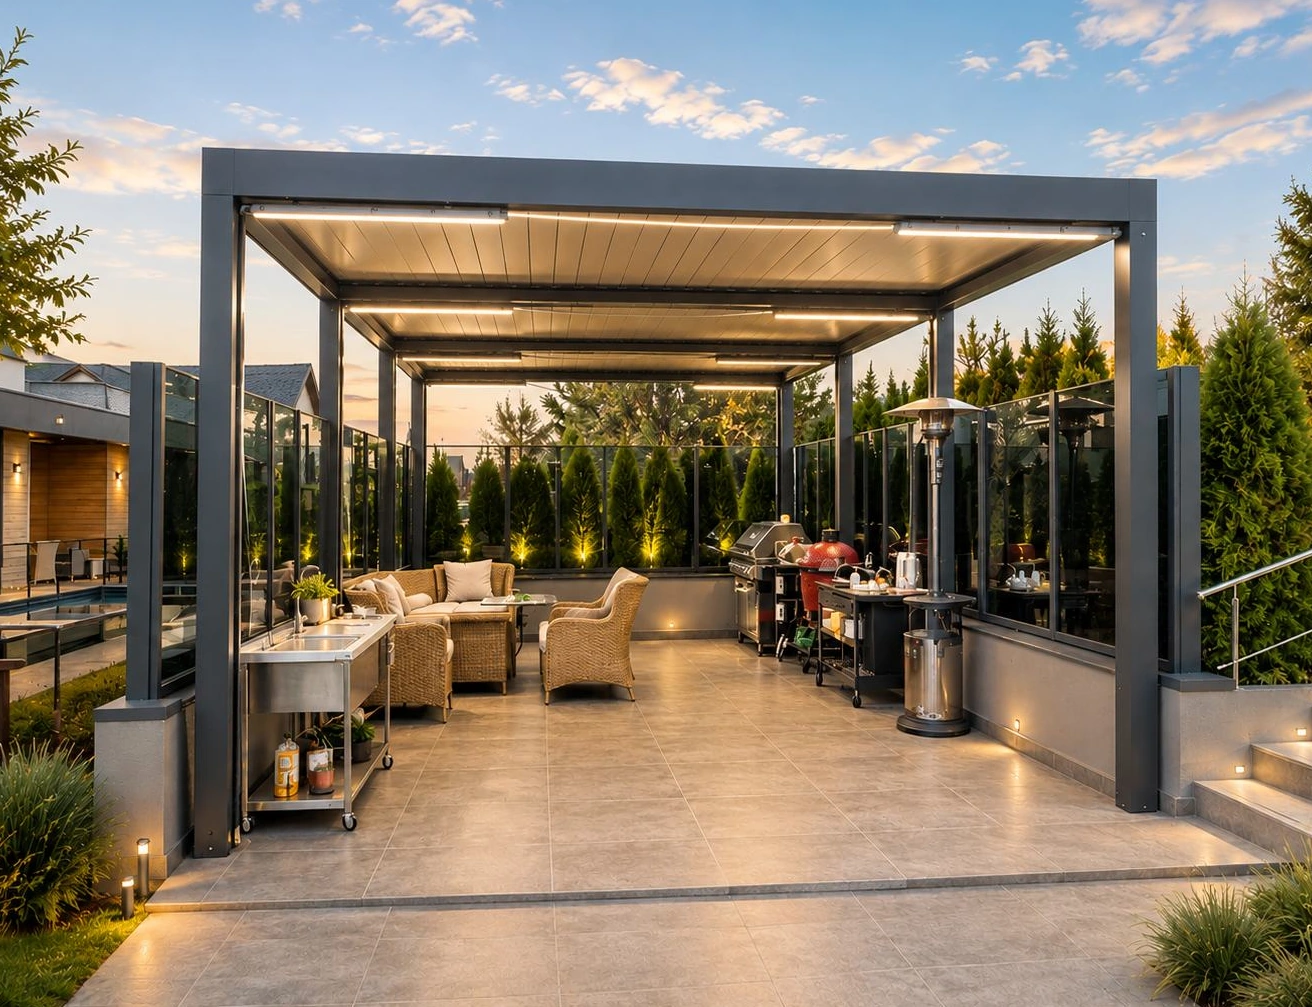
Adjustable slats let you adapt the space to the weather and time of day — from open sunshine to shelter from rain.
The slats rotate almost upright, letting in maximum daylight and opening the view to the sky.

Tilted slats create soft, diffused shade while allowing warm air to escape upwards.

Closed slats form a continuous roof; rainwater drains through channels concealed in the posts.
Rotate the slats to adjust the light gradually, from full shade to an open view of the sky.
With the slats partly open, warm air escapes so the terrace stays comfortable.
The closed roof and concealed drainage keep the area dry.
Side panels and heating make the space usable all year round.
100% powder-coated aluminium: corrosion-resistant and built to last.
Minimalist lines and concealed joints give it a clean, contemporary look.
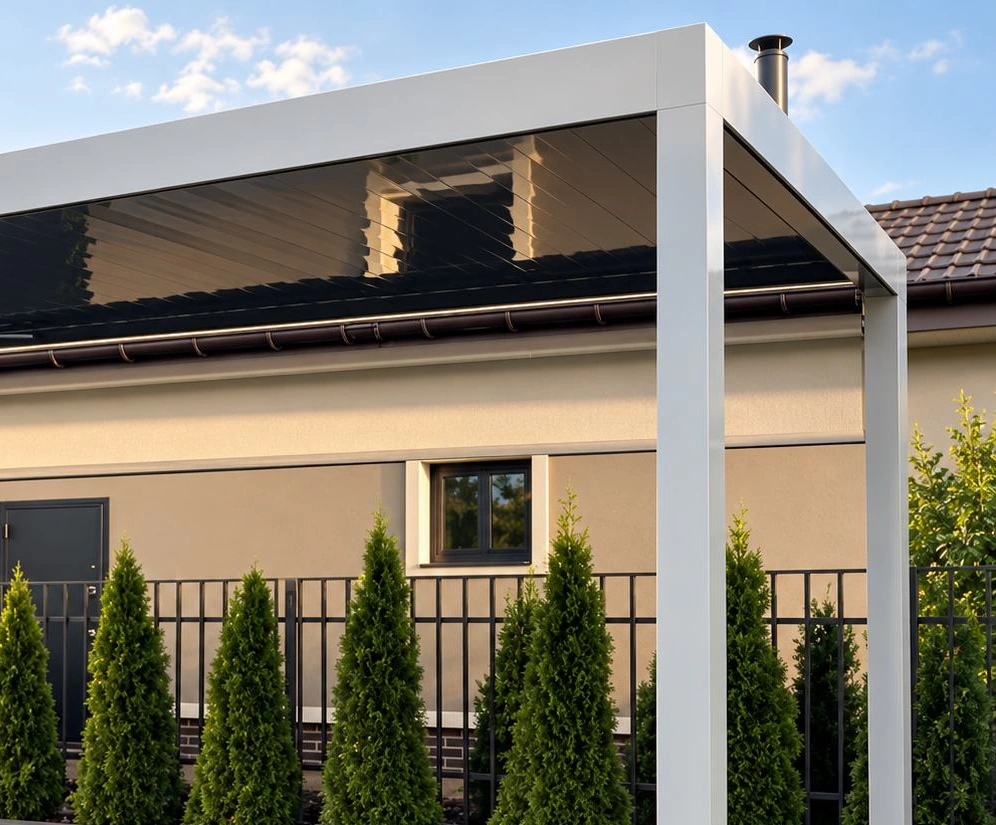

Integrated into the slats or beams, they provide ambient light on the terrace after dusk.
They shield you from low-angle sun, wind and insects without blocking the view.
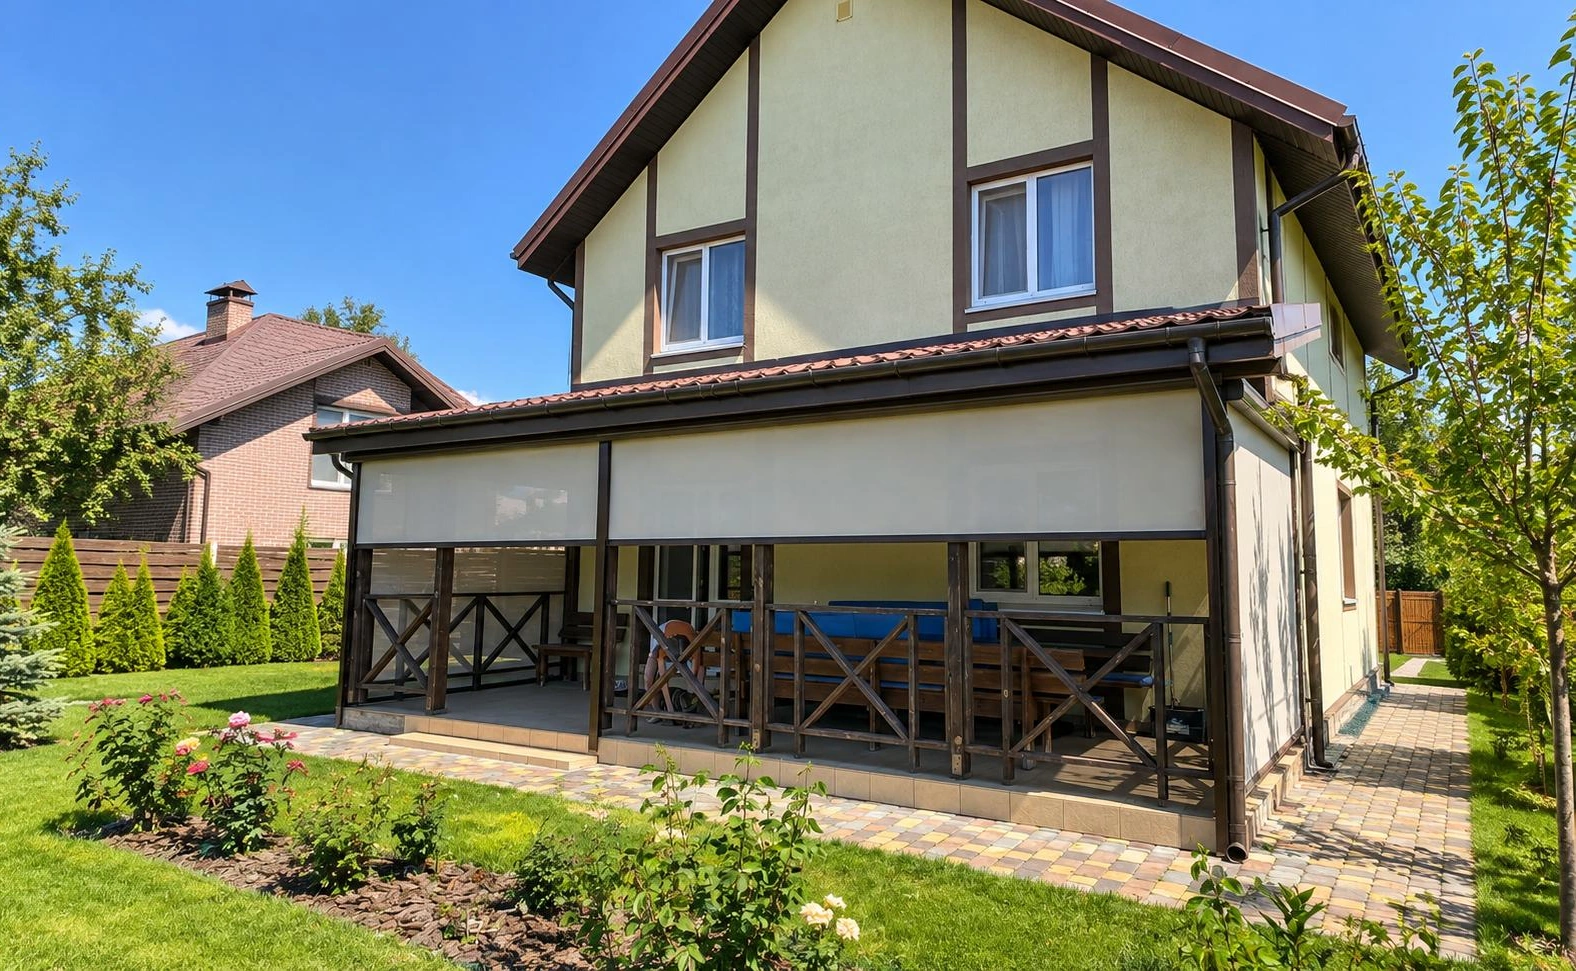
We take care of your shading project from start to finish: from the first idea and technical survey to installation and warranty support. Ask us for a free consultation.
Completed projects

